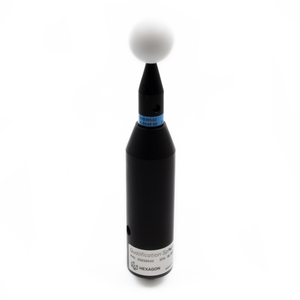
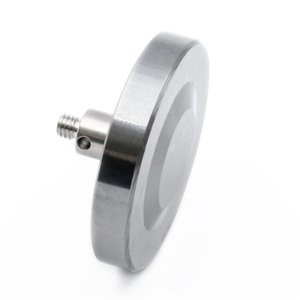
Qualification sphere (Ø25mm) with 100 mm extension for calibrating laser scanners for machine tools and CMMs. Calibrated to ISO/IEC 17025 and supplied with a certificate.
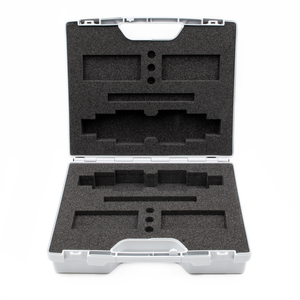
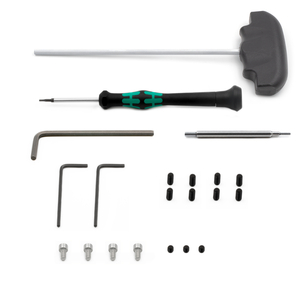

Quick overview: Tool kit for installation and maintenance of Infrared Touch Probe IRP60.00 and Infrared Tool Setter IRT65.00. Tool box contents see description.
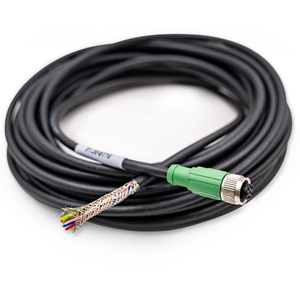
Connecting cable to transmit measuring signals from Hexagon receivers and tool setters to machine tool controls. Shielded cable with M12/F08 plug and open wires. Length: 10 m / 32.8'
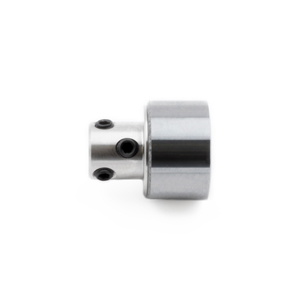
Quick overview: Disc stylus made of tungsten carbide Ø37 mm with M4 thread and break shaft made of ceramic. For measuring rotating tools with tool setters on machine tools. Previous part number: 35.10-D37/16-M4
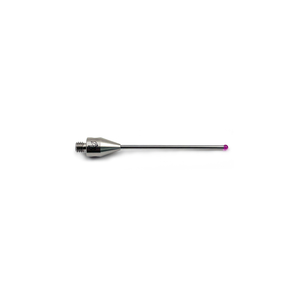
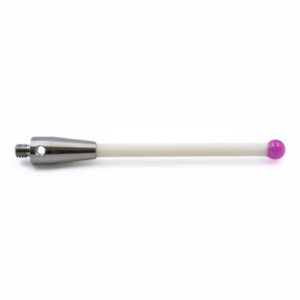
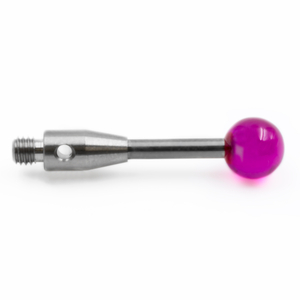
Straight stylus with M4 thread, ruby ball Ø5 mm, ceramic stem Ø3.5 mm, length 60 mm. For use on machine tools. Previous part number: 91.00-T62.5/5-KE-M4
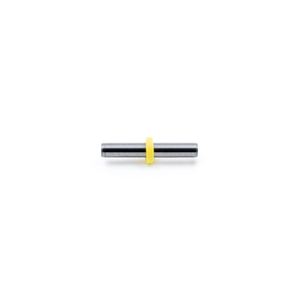
Quick overview: Disc stylus made of tungsten carbide Ø13 mm with break shaft connection. For measuring rotating tools with tool setters on machine tools. Previous part number: 91.00-D13/24.5
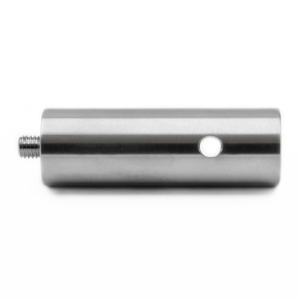
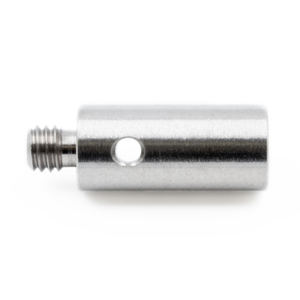
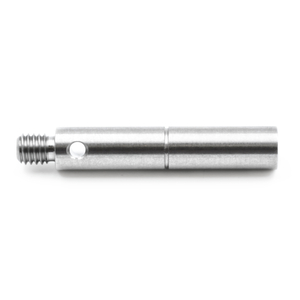
Quick overview: Stylus extension with M4 thread, stainless steel stem Ø7 mm, length 20 mm. For use on machine tools. Previous part number: 91.00-TV20-ST-M4-D7
Quick overview: Stylus extension with M3 thread, stainless steel stem Ø4 mm, length 10 mm. For use on machine tools. Previous part number: 21.00-TV10-ST-M3
Straight stylus with M3 thread, ruby ball Ø1 mm, tungsten carbide stem Ø0.7 mm, length 20 mm. For use on machine tools. Previous part number: 21.00-T20/1-HM-M3
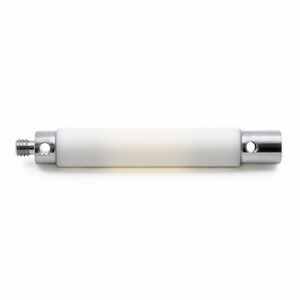
Quick overview: Stylus extension with M4 thread, ceramic stem Ø8 mm, stainless steel ends Ø7 mm, length 50 mm. For use on machine tools. Previous part number: 91.00-TV50-KE-M4