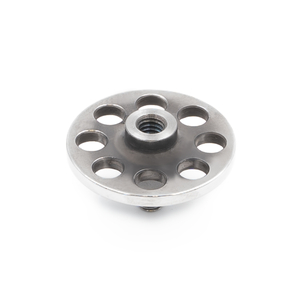
Quick overview: Lightweight ball disc stylus made of stainless steel Ø23 mm, with external/internal thread M4, length 10 mm, weight 6.9 gram. For use on machine tools. Previous part number: DS-M4-SS-23-L10-LIGHT
Quick overview: Stylus extension with M3 thread, stainless steel stem Ø4 mm, length 40 mm. For use on machine tools. Previous part number: 21.00-TV40-ST-M3

Quick overview: Stylus adapter made of tungsten carbide Ø7.5 mm with external thread M4 and break shaft (High Force), length 9.5 mm. For use on machine tools. Previous part number: 91.00-S-M4-HF
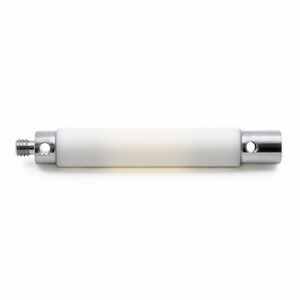
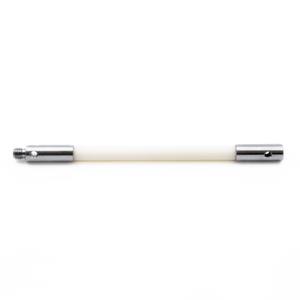
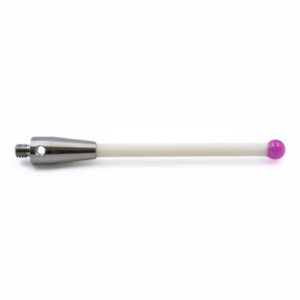
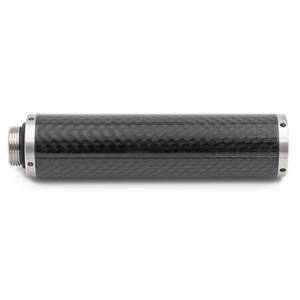
Quick overview: Stylus extension with M4 thread, ceramic stem Ø8 mm, stainless steel ends Ø7 mm, length 50 mm. For use on machine tools. Previous part number: 91.00-TV50-KE-M4
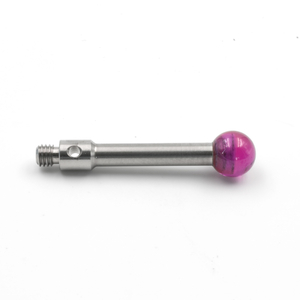

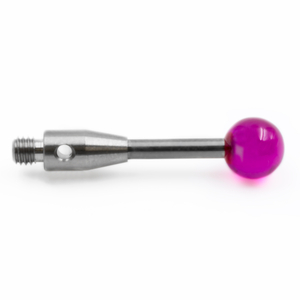
Straight stylus with M3 thread, ruby ball Ø6 mm, stainless steel stem Ø2.8 mm, length 10 mm. For use on machine tools. Previous part number: 91.00-T13/6-ST-M3
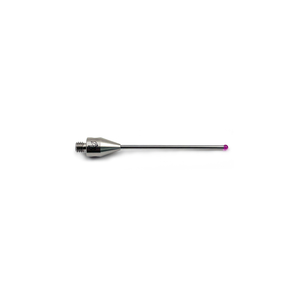
Straight stylus with M3 thread, ruby ball Ø1 mm, tungsten carbide stem Ø0.7 mm, length 10 mm. For use on machine tools. Previous part number: 91.00-T10.5/1-HM-M3
Quick overview: Stylus extension with M4 thread, ceramic stem Ø8 mm, stainless steel ends Ø7 mm, length 100 mm. For use on machine tools. Previous part number: 91.00-TV100-KE-M4
Quick overview: Stylus extension with M3 thread, ceramic stem Ø4 mm, stainless steel ends Ø4 mm, length 40 mm. For use on machine tools. Previous part number: 21.00-TV40-KE-M3
Straight stylus with M3 thread, ruby ball Ø1 mm, tungsten carbide stem Ø0.7 mm, length 20 mm. For use on machine tools. Previous part number: 21.00-T20/1-HM-M3
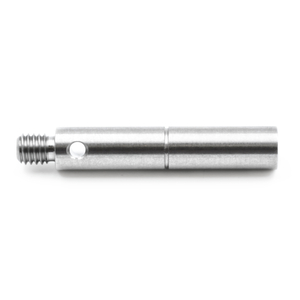
Quick overview: Stylus extension with M3 thread, stainless steel stem Ø4 mm, length 10 mm. For use on machine tools. Previous part number: 21.00-TV10-ST-M3
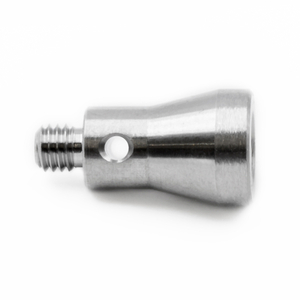
Quick overview: Stylus adapter made of stainless steel Ø5/7 mm with external thread M3, internal thread M4, length 10 mm. For use on machine tools. Previous part number: 91.00-TA-M3/M4
Straight stylus with M4 thread, ruby ball Ø6 mm, ceramic stem Ø4.5 mm, length 100 mm. For use on machine tools. Previous part number: 91.00-T103/6-KE-M4
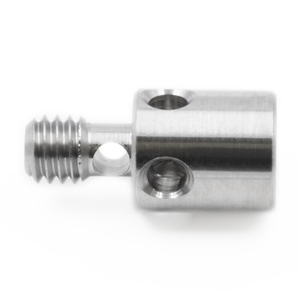
Quick overview: Stylus adapter made of stainless steel Ø7 mm with external/internal thread M4 and predefined breaking point, length 8 mm. For use on machine tools. Previous part number: 91.00-S-M4/M4
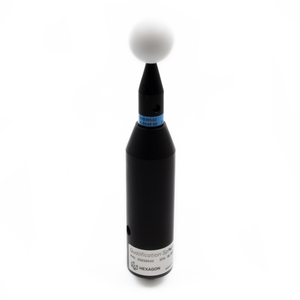
Qualification sphere (Ø25mm) with 100 mm extension for calibrating laser scanners for machine tools and CMMs. Calibrated to ISO/IEC 17025 and supplied with a certificate.
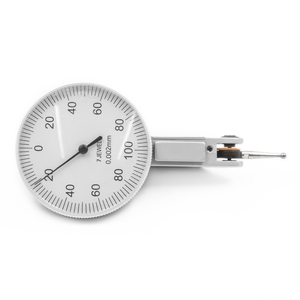
Quick overview: Dial gauge with housing Ø40 mm, measuring range 0.2 mm, analogue display with reading in mm. For use with measuring systems on machine tools.