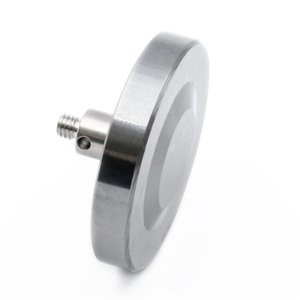
Quick overview: Disc stylus made of tungsten carbide Ø37 mm with M4 thread and break shaft made of ceramic. For measuring rotating tools with tool setters on machine tools. Previous part number: 35.10-D37/16-M4
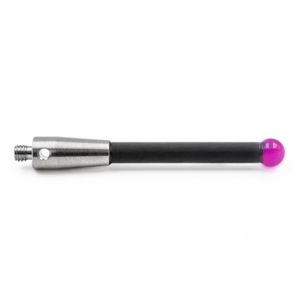
Straight stylus with M4 thread, ruby ball Ø6 mm, carbon fiber stem Ø4.5 mm, length 100 mm. For use on machine tools. Previous part number: 91.00-T103/6-CA-M4
Quick overview: Stylus adapter made of stainless steel Ø3/7 mm with external thread M4, internal thread M2, length 20 mm. For use on machine tools. Previous part number: 91.00-TA-M4/M2
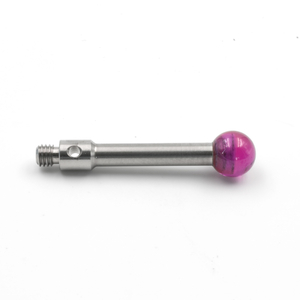
Straight stylus with M4 thread, ruby ball Ø5 mm, ceramic stem Ø3.5 mm, length 60 mm. For use on machine tools. Previous part number: 91.00-T62.5/5-KE-M4
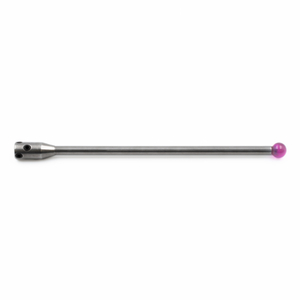
Straight stylus with break shaft connection, ruby ball Ø6 mm, stainless steel stem Ø3.5 mm, length 100 mm. For use on machine tools. Previous part number: 91.00-T103/6
Quick overview: Disc stylus made of tungsten carbide Ø13 mm with break shaft connection. For measuring rotating tools with tool setters on machine tools. Previous part number: 91.00-D13/24.5
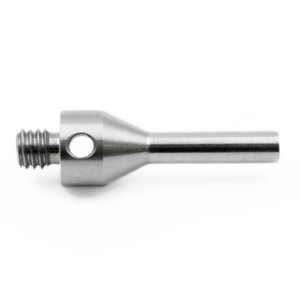
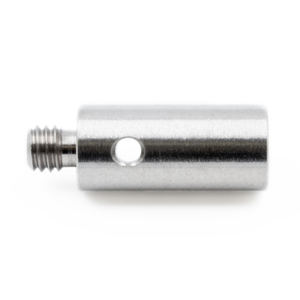
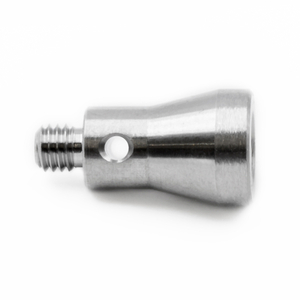
Quick overview: Stylus extension with M4 thread, stainless steel stem Ø7 mm, length 20 mm. For use on machine tools. Previous part number: 91.00-TV20-ST-M4-D7
Quick overview: Stylus extension with M3 thread, stainless steel stem Ø4 mm, length 10 mm. For use on machine tools. Previous part number: 21.00-TV10-ST-M3
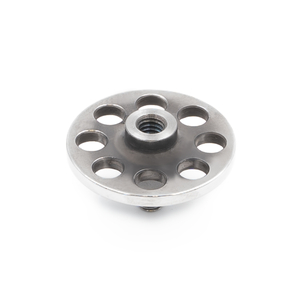
Quick overview: Ball disc stylus made of stainless steel Ø23 mm, with external/internal thread M4, length 10 mm. For use on machine tools. Previous part number: DS-M4-SS-23-L10-LIGHT
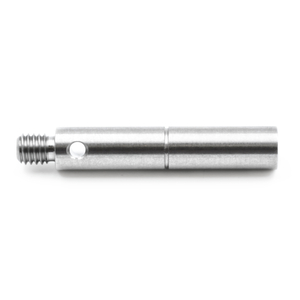
Quick overview: Stylus extension with M3 thread, stainless steel stem Ø4 mm, length 40 mm. For use on machine tools. Previous part number: 21.00-TV40-ST-M3
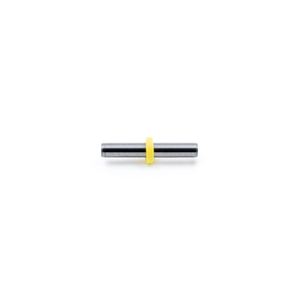
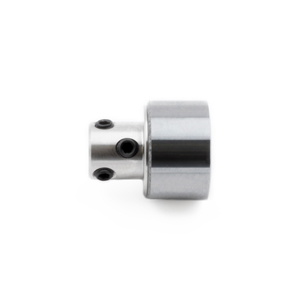

Quick overview: Stylus adapter made of tungsten carbide Ø7.5 mm with external thread M4 and break shaft (High Force), length 9.5 mm. For use on machine tools. Previous part number: 91.00-S-M4-HF
Quick overview: Stylus adapter made of stainless steel Ø5/7 mm with external thread M3, internal thread M4, length 10 mm. For use on machine tools. Previous part number: 91.00-TA-M3/M4
Straight stylus with M3 thread, ruby ball Ø6 mm, stainless steel stem Ø2.8 mm, length 10 mm. For use on machine tools. Previous part number: 91.00-T13/6-ST-M3
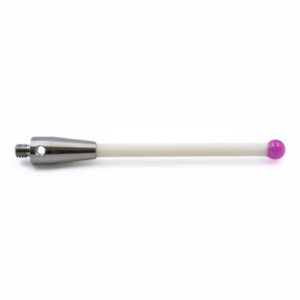
Straight stylus with M4 thread, ruby ball Ø6 mm, ceramic stem Ø4.5 mm, length 100 mm. For use on machine tools. Previous part number: 91.00-T103/6-KE-M4
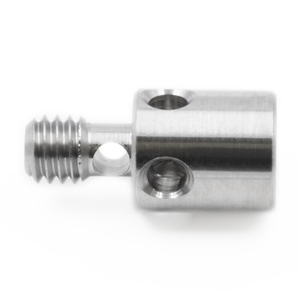
Quick overview: Stylus adapter made of stainless steel Ø7 mm with external/internal thread M4 and predefined breaking point, length 8 mm. For use on machine tools. Previous part number: 91.00-S-M4/M4