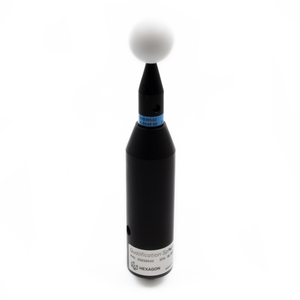
Qualification sphere (Ø25mm) with 100 mm extension for calibrating laser scanners for machine tools and CMMs. Calibrated to ISO/IEC 17025 and supplied with a certificate.
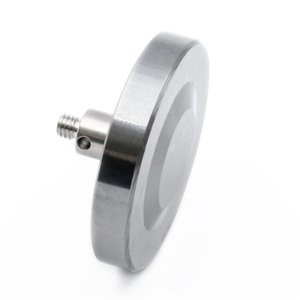
Quick overview: Disc stylus made of tungsten carbide Ø37 mm with M4 thread and break shaft made of ceramic. For measuring rotating tools with tool setters on machine tools. Previous part number: 35.10-D37/16-M4
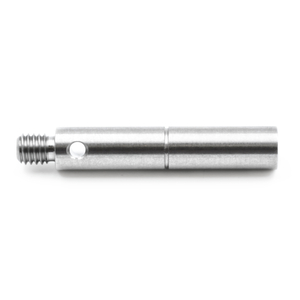
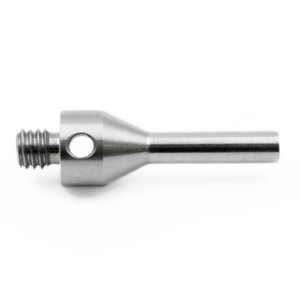
Quick overview: Stylus extension with M3 thread, stainless steel stem Ø4 mm, length 10 mm. For use on machine tools. Previous part number: 21.00-TV10-ST-M3
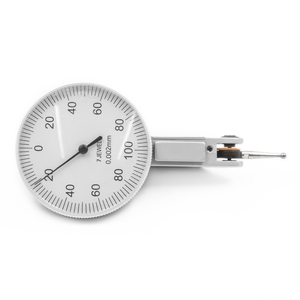
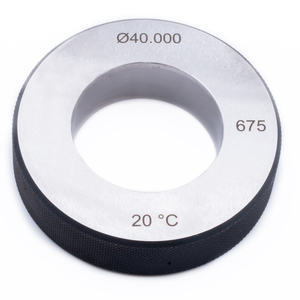
Quick overview: Dial gauge with housing Ø40 mm, measuring range 0.2 mm, analogue display with reading in mm. For use with measuring systems on machine tools.
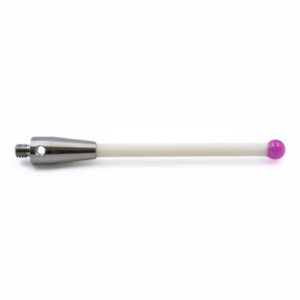

Straight stylus with M4 thread, ruby ball Ø6 mm, ceramic stem Ø4.5 mm, length 100 mm. For use on machine tools. Previous part number: 91.00-T103/6-KE-M4
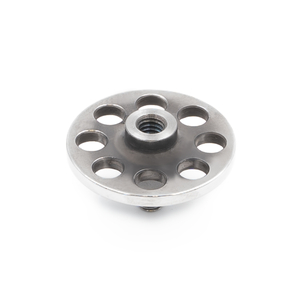
Quick overview: Lightweight ball disc stylus made of stainless steel Ø23 mm, with external/internal thread M4, length 10 mm, weight 6.9 gram. For use on machine tools. Previous part number: DS-M4-SS-23-L10-LIGHT
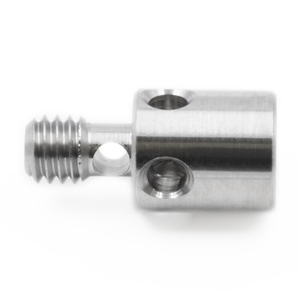

Quick overview: Stylus adapter made of stainless steel Ø7 mm with external/internal thread M4 and predefined breaking point, length 8 mm. For use on machine tools. Previous part number: 91.00-S-M4/M4
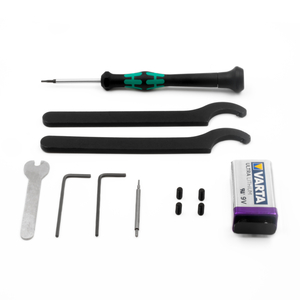

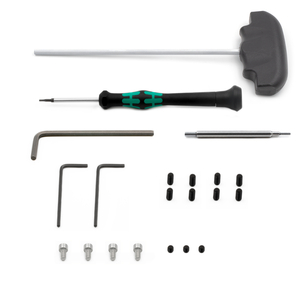
Quick overview: Tool kit for installation and maintenance of Infrared Touch Probe IRP60.00 and Infrared Tool Setter IRT65.00. Tool box contents see description.
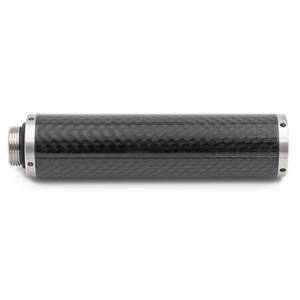
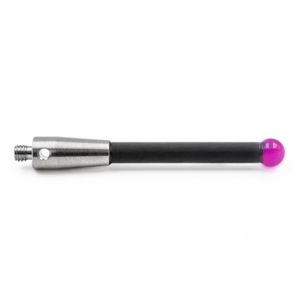
Straight stylus with M4 thread, ruby ball Ø6 mm, carbon fibre stem Ø4.5 mm, length 100 mm. For use on machine tools. Previous part number: 91.00-T103/6-CA-M4
Quick overview: Stylus adapter made of stainless steel Ø3/7 mm with external thread M4, internal thread M2, length 20 mm. For use on machine tools. Previous part number: 91.00-TA-M4/M2
Quick overview: Stylus extension with M3 thread, stainless steel stem Ø4 mm, length 40 mm. For use on machine tools. Previous part number: 21.00-TV40-ST-M3
Quick overview: Stylus adapter made of tungsten carbide Ø7.5 mm with external thread M4 and break shaft (High Force), length 9.5 mm. For use on machine tools. Previous part number: 91.00-S-M4-HF
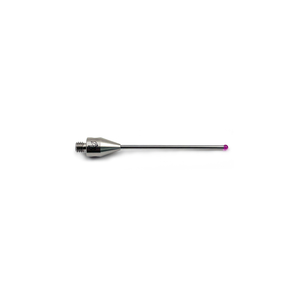
Straight stylus with M3 thread, ruby ball Ø1 mm, tungsten carbide stem Ø0.7 mm, length 10 mm. For use on machine tools. Previous part number: 91.00-T10.5/1-HM-M3
Straight stylus with M4 thread, ruby ball Ø5 mm, ceramic stem Ø3.5 mm, length 60 mm. For use on machine tools. Previous part number: 91.00-T62.5/5-KE-M4