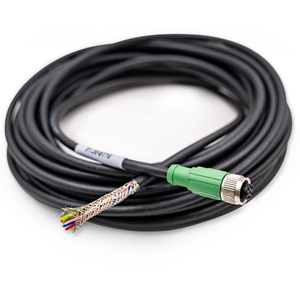
Connecting cable to transmit measuring signals from Hexagon receivers and tool setters to machine tool controls. Shielded cable with M12/F08 plug and open wires. Length: 10 m / 32.8'
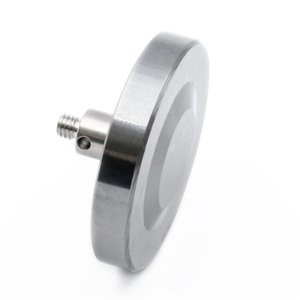
Quick overview: Disc stylus made of tungsten carbide Ø37 mm with M4 thread and break shaft made of ceramic. For measuring rotating tools with tool setters on machine tools. Previous part number: 35.10-D37/16-M4
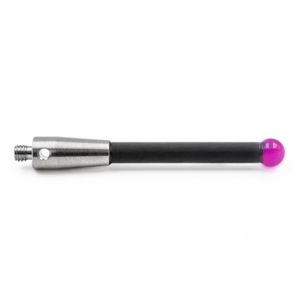
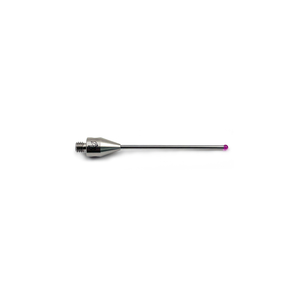
Straight stylus with M4 thread, ruby ball Ø6 mm, carbon fibre stem Ø4.5 mm, length 100 mm. For use on machine tools. Previous part number: 91.00-T103/6-CA-M4
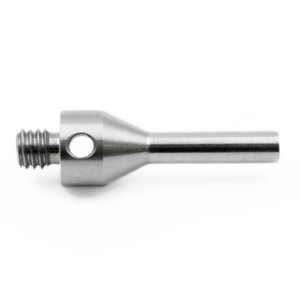
Quick overview: Stylus adapter made of stainless steel Ø3/7 mm with external thread M4, internal thread M2, length 20 mm. For use on machine tools. Previous part number: 91.00-TA-M4/M2
Straight stylus with M4 thread, ruby ball Ø5 mm, ceramic stem Ø3.5 mm, length 60 mm. For use on machine tools. Previous part number: 91.00-T62.5/5-KE-M4
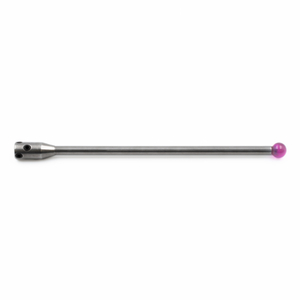
Straight stylus with break shaft connection, ruby ball Ø6 mm, stainless steel stem Ø3.5 mm, length 100 mm. For use on machine tools. Previous part number: 91.00-T103/6
Quick overview: Disc stylus made of tungsten carbide Ø13 mm with break shaft connection. For measuring rotating tools with tool setters on machine tools. Previous part number: 91.00-D13/24.5
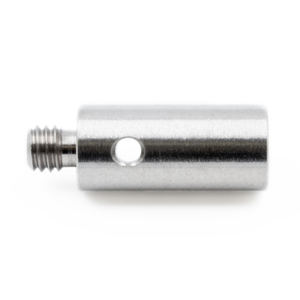
Quick overview: Stylus extension with M4 thread, stainless steel stem Ø7 mm, length 20 mm. For use on machine tools. Previous part number: 91.00-TV20-ST-M4-D7
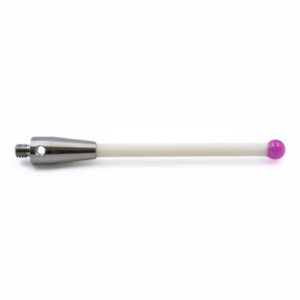

Straight stylus with M4 thread, ruby ball Ø6 mm, ceramic stem Ø4.5 mm, length 100 mm. For use on machine tools. Previous part number: 91.00-T103/6-KE-M4
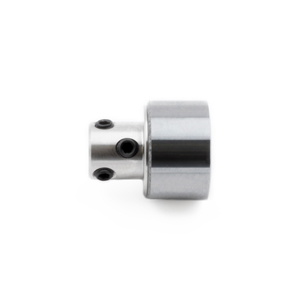
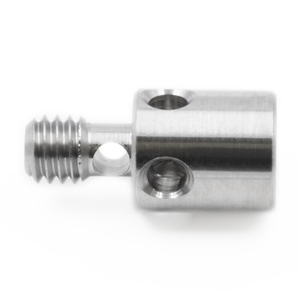
Quick overview: Stylus adapter made of stainless steel Ø7 mm with external/internal thread M4 and predefined breaking point, length 8 mm. For use on machine tools. Previous part number: 91.00-S-M4/M4
Straight stylus with M3 thread, ruby ball Ø1 mm, tungsten carbide stem Ø0.7 mm, length 10 mm. For use on machine tools. Previous part number: 91.00-T10.5/1-HM-M3
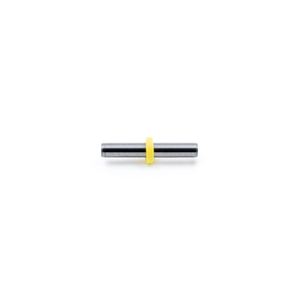
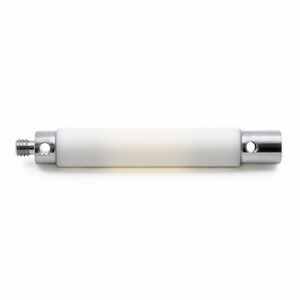
Quick overview: Stylus extension with M4 thread, ceramic stem Ø8 mm, stainless steel ends Ø7 mm, length 100 mm. For use on machine tools. Previous part number: 91.00-TV100-KE-M4