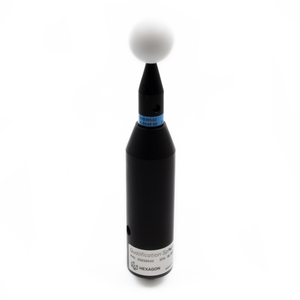
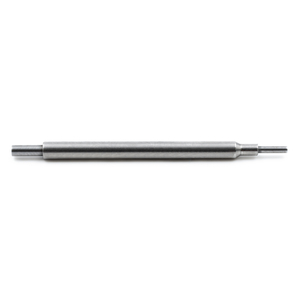
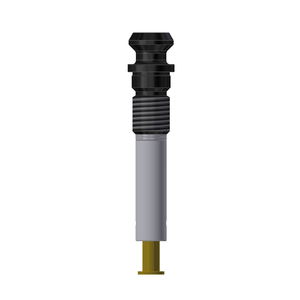
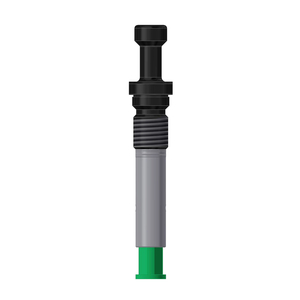
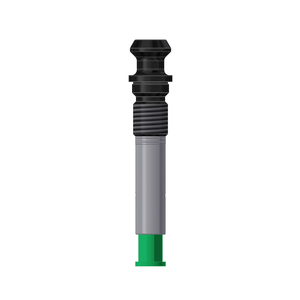
Qualification sphere (Ø25mm) with 100 mm extension for calibrating laser scanners for machine tools and CMMs. Calibrated to ISO/IEC 17025 and supplied with a certificate.
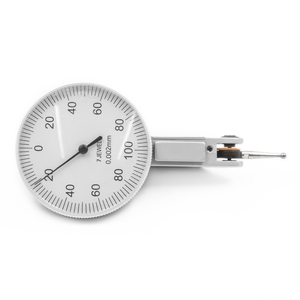
Quick overview: Dial gauge with housing Ø40 mm, measuring range 0.2 mm, analogue display with reading in mm. For use with measuring systems on machine tools.
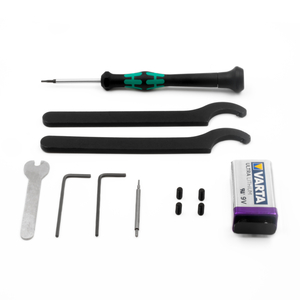
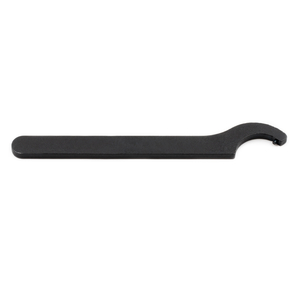
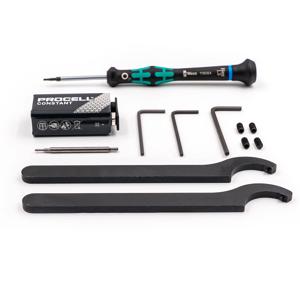
Open-end wrench AF 4 mm for easy and safe stylus replacement on the m&h measuring unit PP21.00 and m&h touch probes IRP25.50, RWP20.50, IRP32.00 and TP‑R‑400.
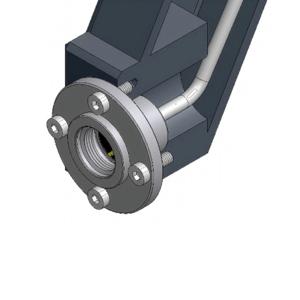
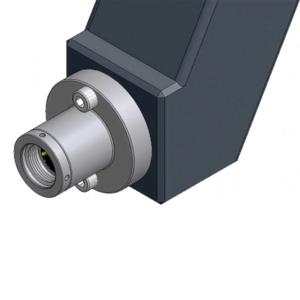
Axially adjustable probe socket with 15 m (49.2') cable for the stable mounting and precise positioning of the m&h Production Probe PP41.00 in machine tools.
Axially adjustable probe socket with 5 m (16.4') cable for the stable mounting and precise positioning of the m&h Production Probe PP41.00 in machine tools.
Axially adjustable probe socket with 5 m (16.4') cable for the stable mounting and precise positioning of the m&h Production Probe PP41.00 in machine tools.
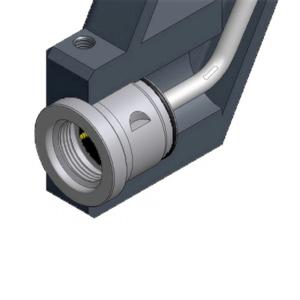
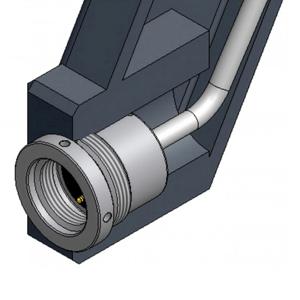
Radially adjustable probe socket with 5 m (16.4') cable for the stable mounting and precise positioning of the m&h Production Probe PP41.00 in machine tools.
Axially adjustable probe socket with 15 m (49.2') cable for the stable mounting and precise positioning of the m&h Production Probe PP41.00 in machine tools.
Radially adjustable probe socket with 15 m (49.2') cable for the stable mounting and precise positioning of the m&h Production Probe PP41.00 in machine tools.
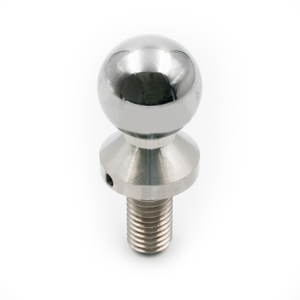
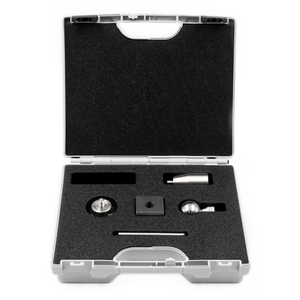
Quick overview: Calibration set with calibration sphere (D = 30 mm) and T-nut (22 mm) for mounting on the machine tool table. Set content see description.